
Photos
$550,000
MLS: 35105-223145
24716. SqFt
2,739 SqFt
3 beds
3.0 baths
Home for Sale in Elk City, Oklahoma with a Heated Pool
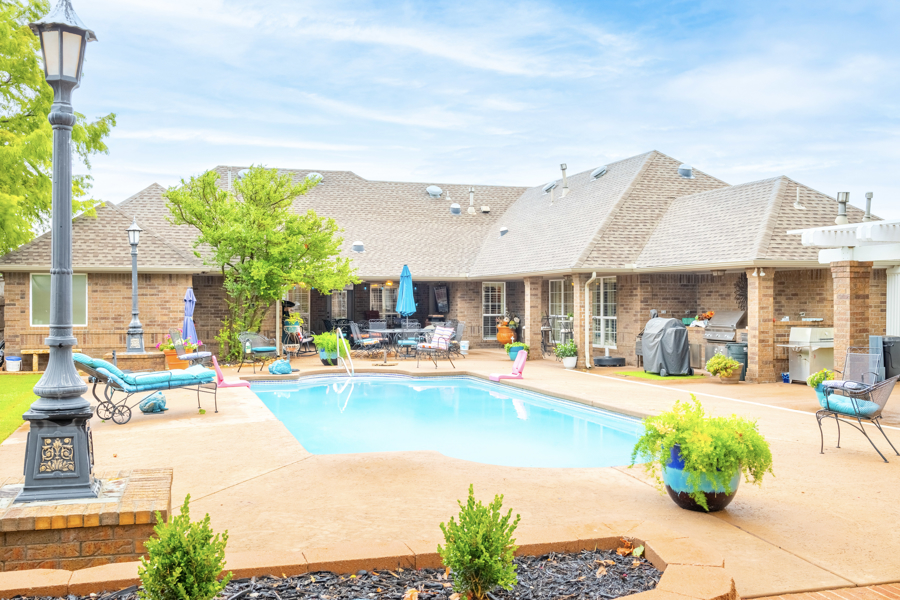
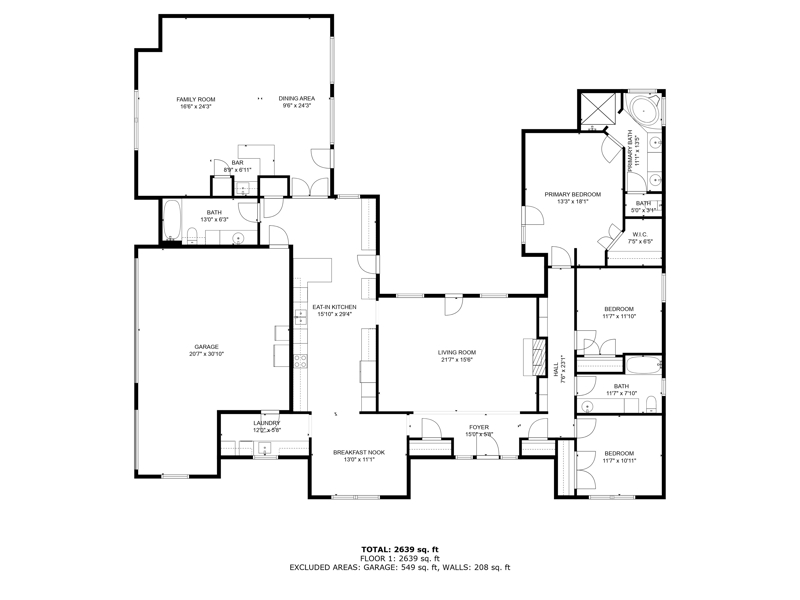
The whole house looks at the pool. That is the thing to understand about this home for sale in Elk City, Oklahoma before anything else. The Family Room opens onto it, the Living Room opens onto it, and the Primary Bedroom has its own door out to the patio. Whoever is cooking and whoever is swimming are never in separate worlds, which is not something most houses in this price range in Elk City can say.
The Back Yard
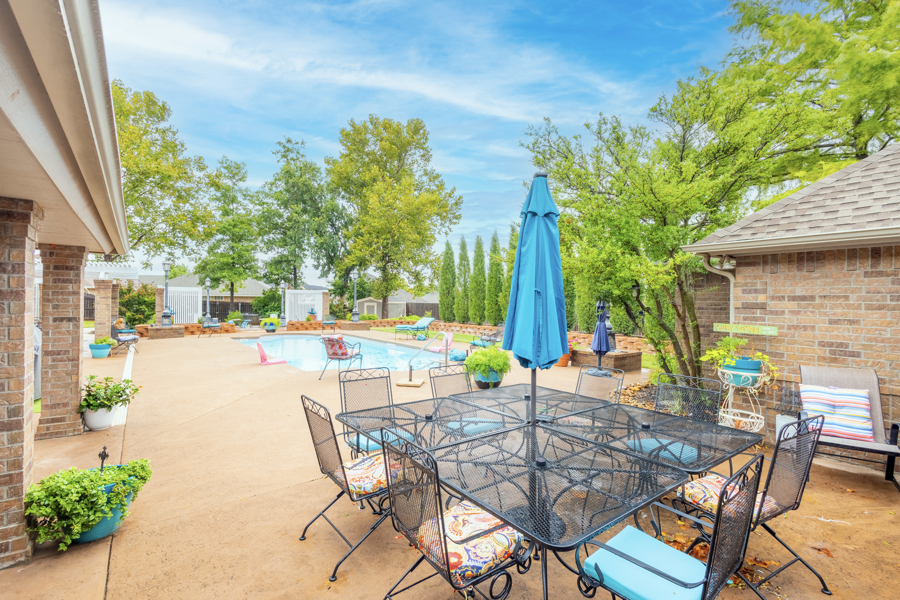
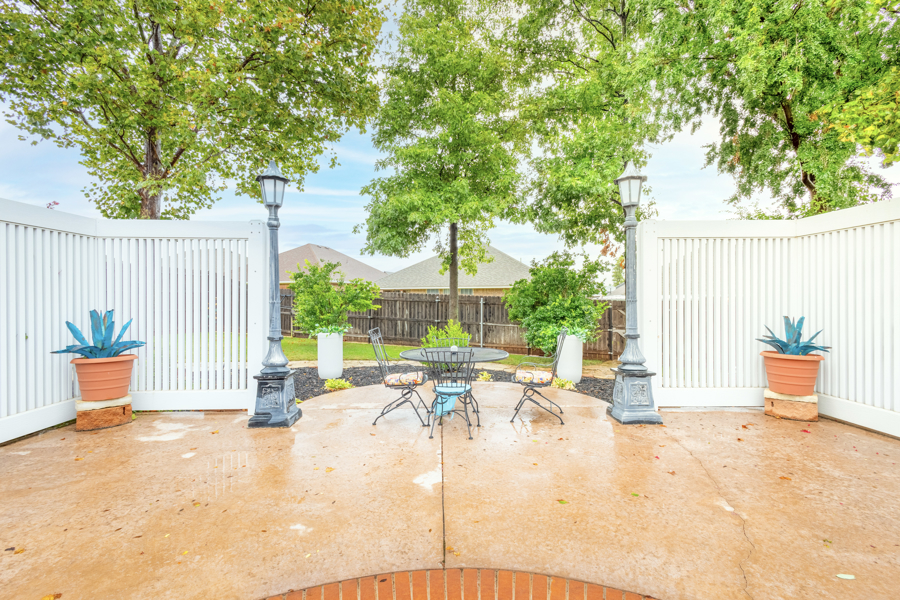
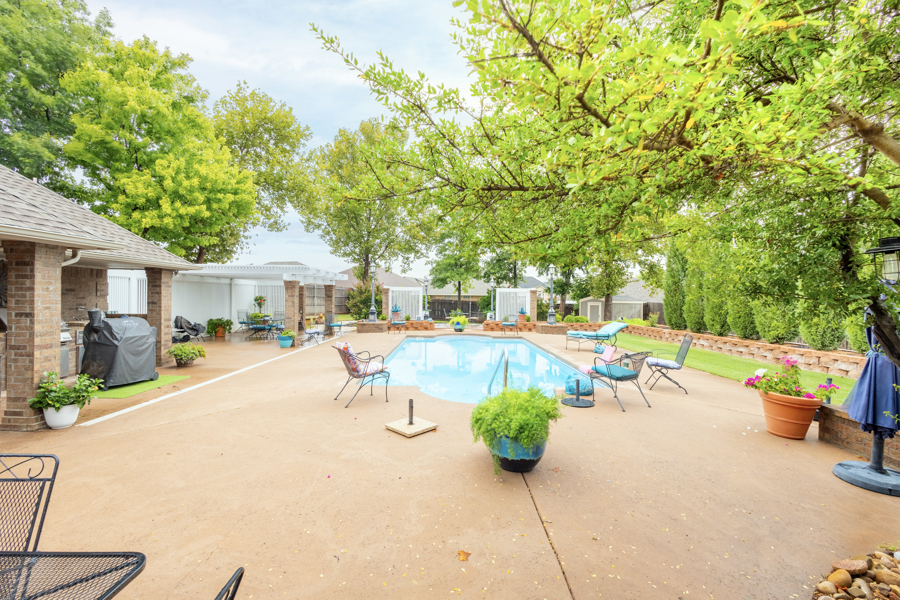
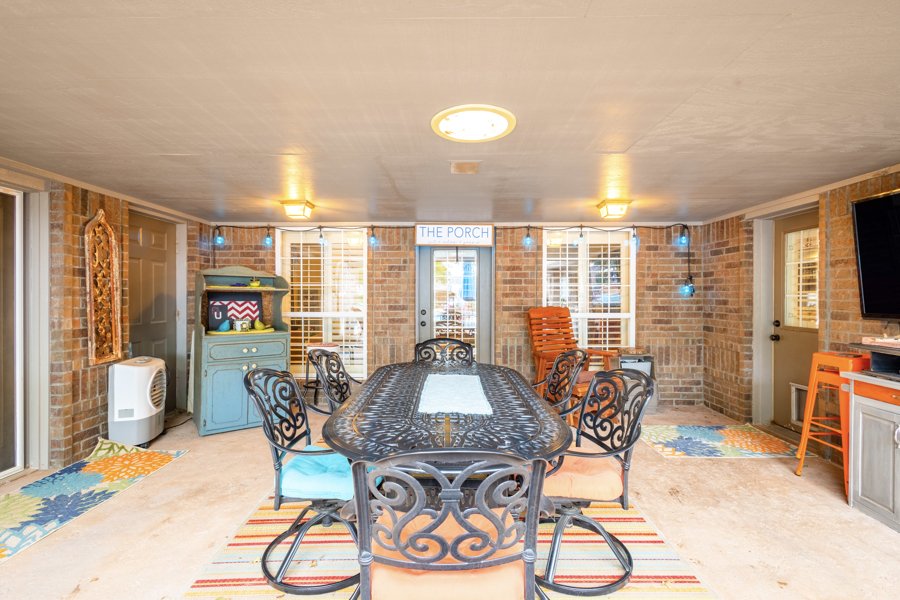
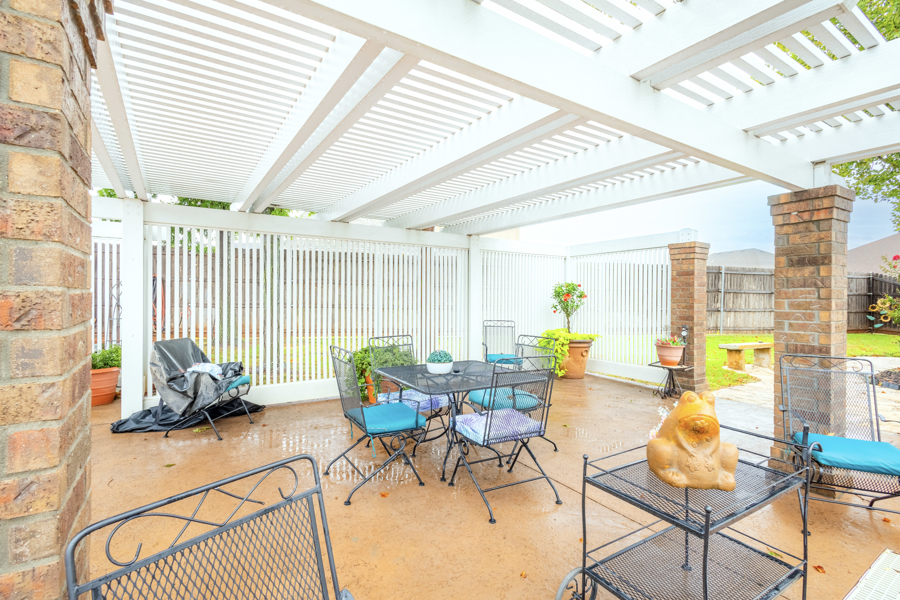
A heated in-ground pool anchors it, with a covered patio deep enough for a full dining table, a built-in grill and prep counter, a pergola, and lamp posts around the deck. The fence runs tall on every side. The lot is just over half an acre on a corner at the end of a cul-de-sac in Fairway Estates, with the Elk City Golf and Country Club on the other side of the fence and mature landscaping in both yards.
The Eat-In Kitchen
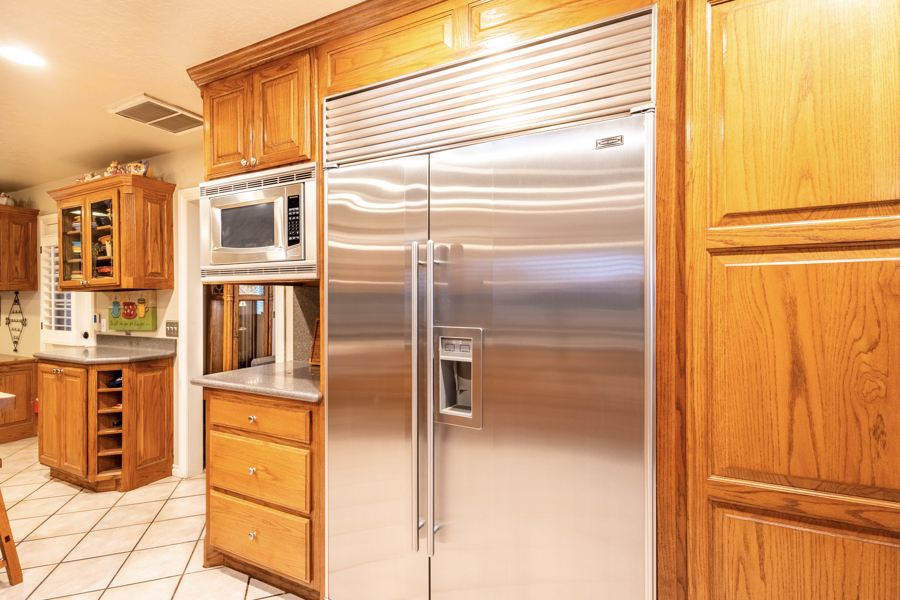
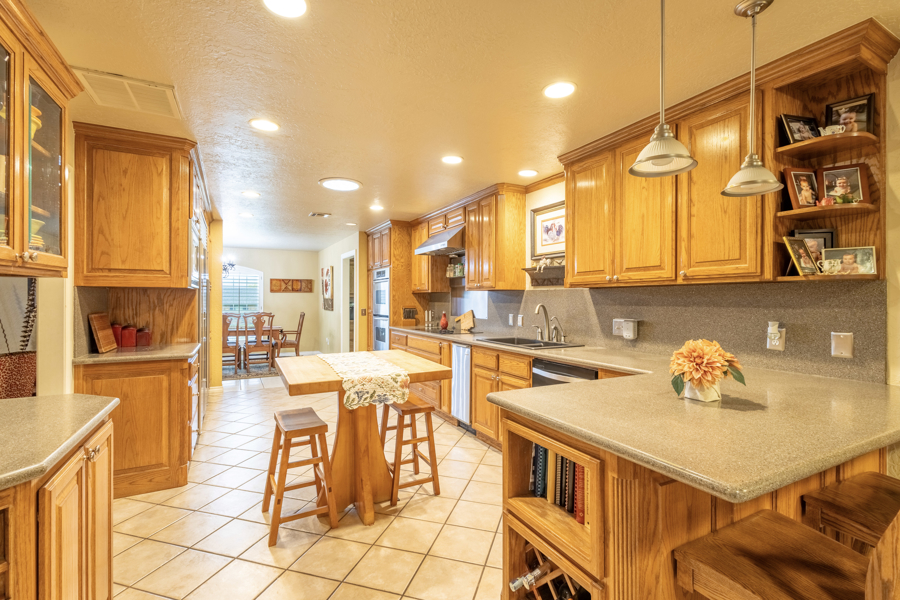
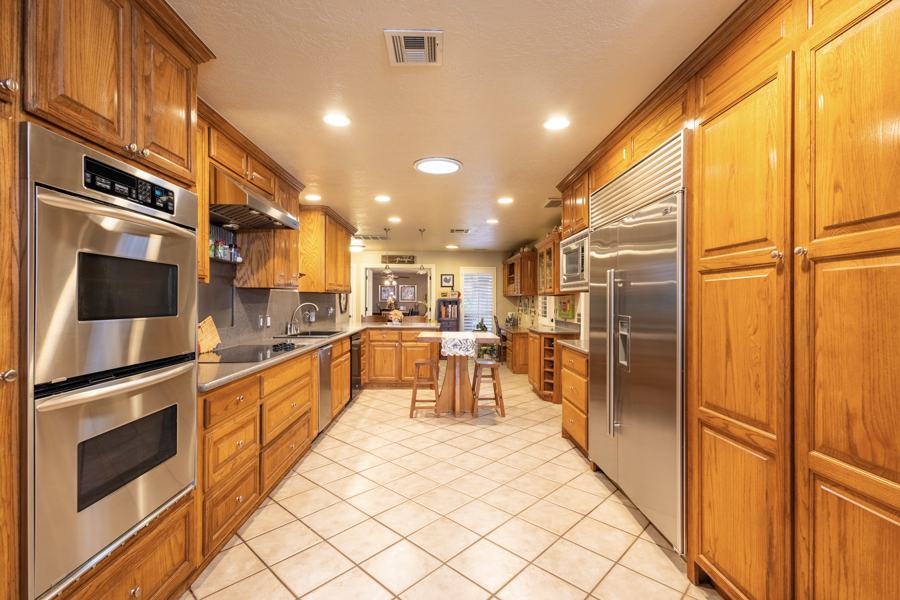
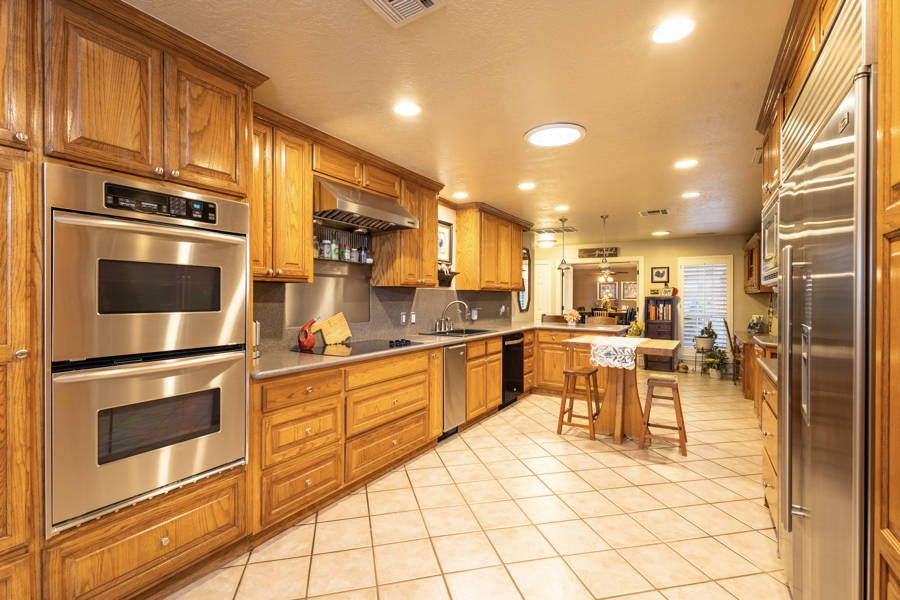
The Eat-In Kitchen runs the length of the back of the house. A Sub-Zero commercial refrigerator, KitchenAid stainless double wall ovens, a KitchenAid built-in stainless microwave, an electric cooktop, a dishwasher, and a built-in ice maker, set into custom oak cabinetry with solid surface counters. A Breakfast Nook opens off one end and bar seating runs along the counter.
Family Room, Dining Area, and Living Room
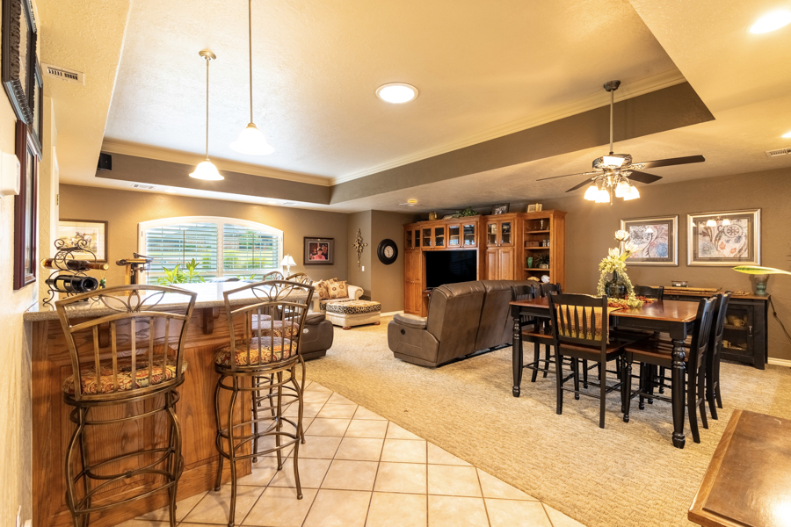
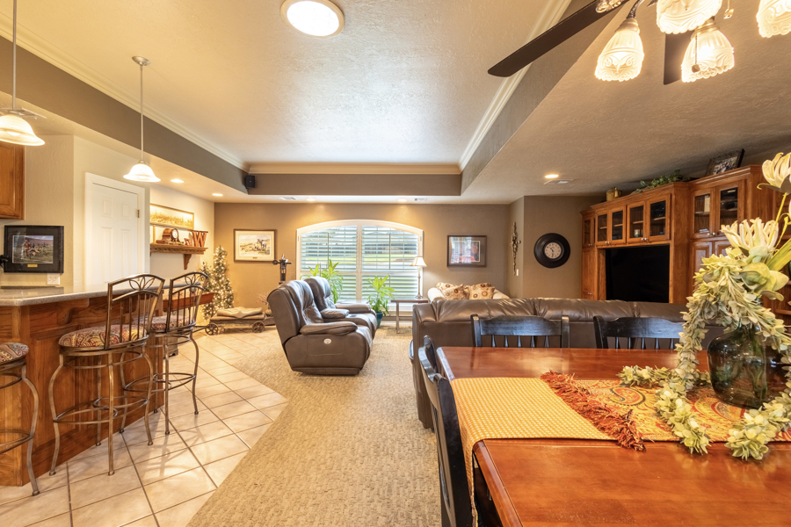
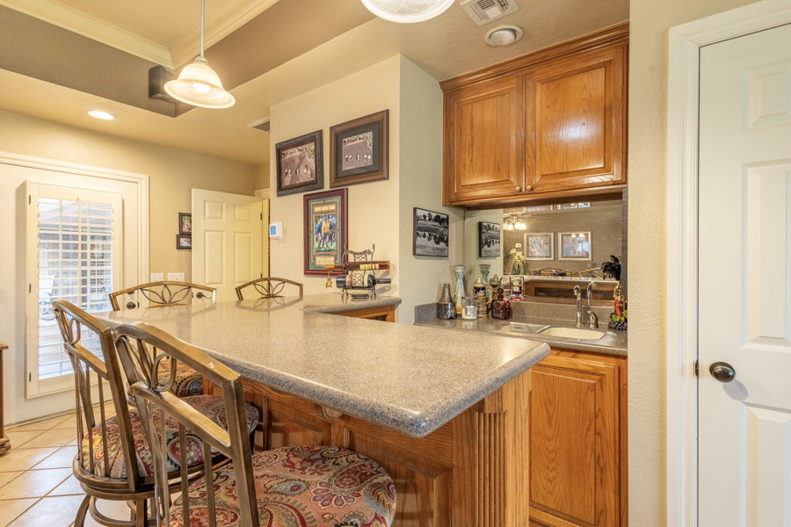
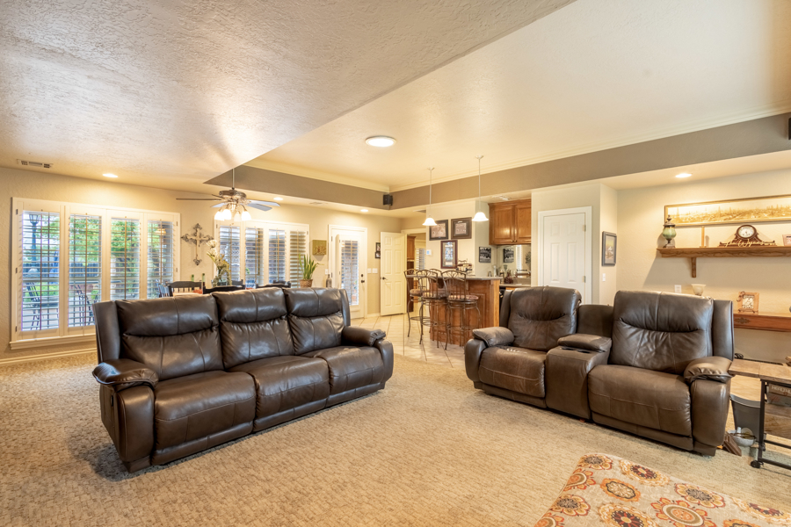
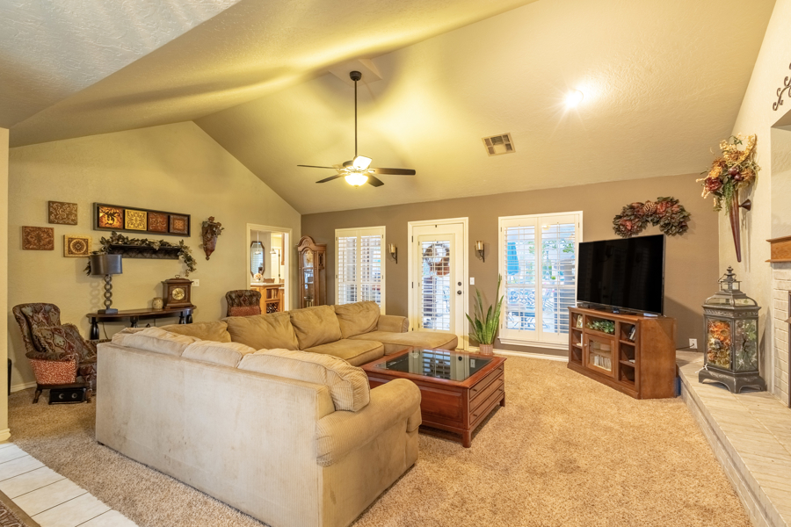
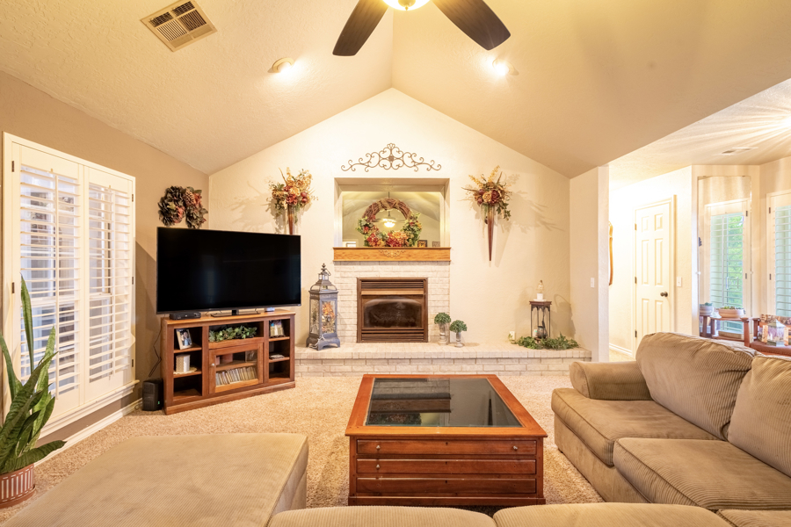
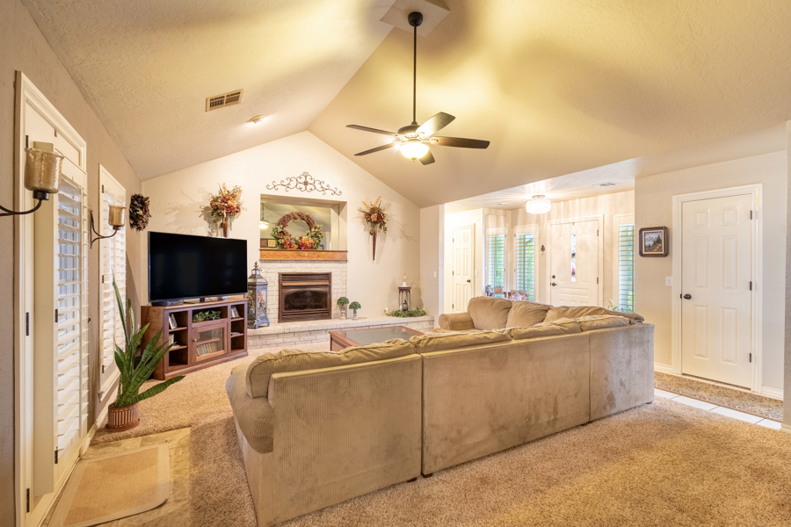
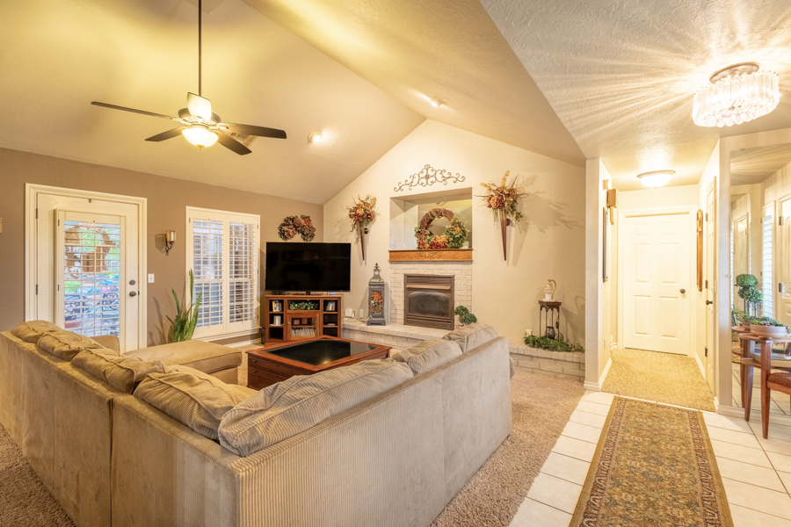
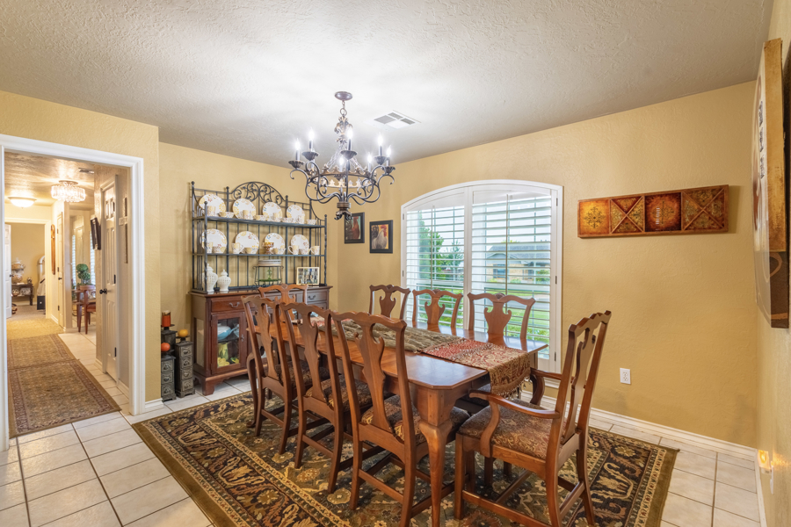
The Family Room and Dining Area share the back of the house, with a wall of plantation shuttered windows on the pool and a wet Bar between them with its own sink and cabinets. There is a full Bath on that same wing, which means nobody tracks pool water through the house. The Living Room is the second living area, off the Foyer, quieter, with a gas log fireplace.
Split Bedroom Plan
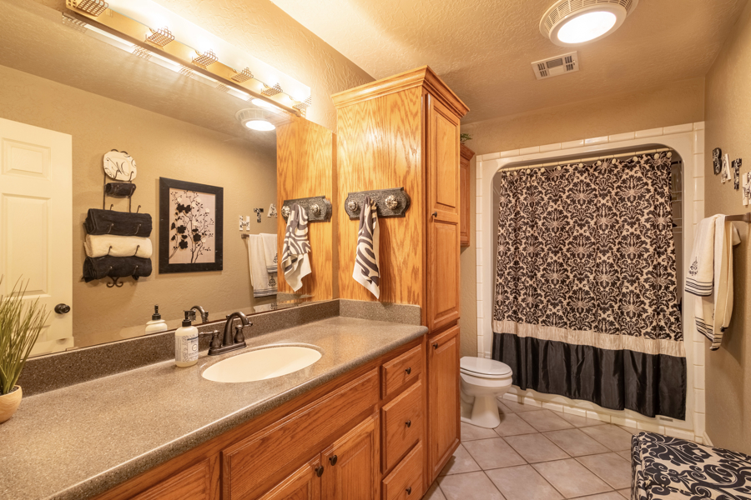
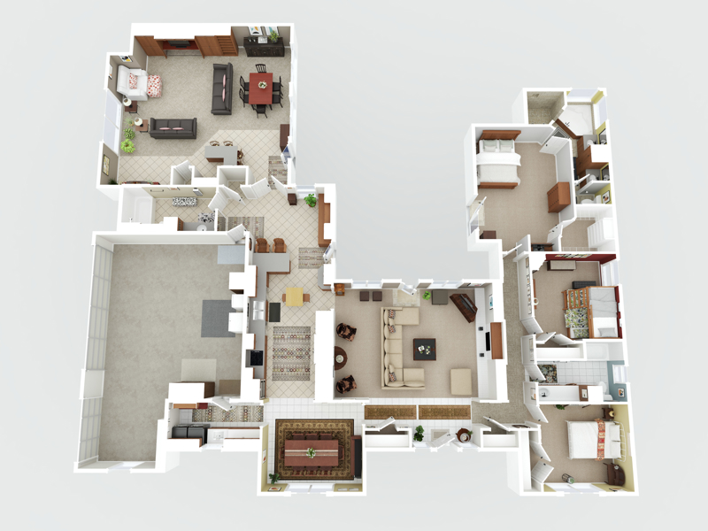
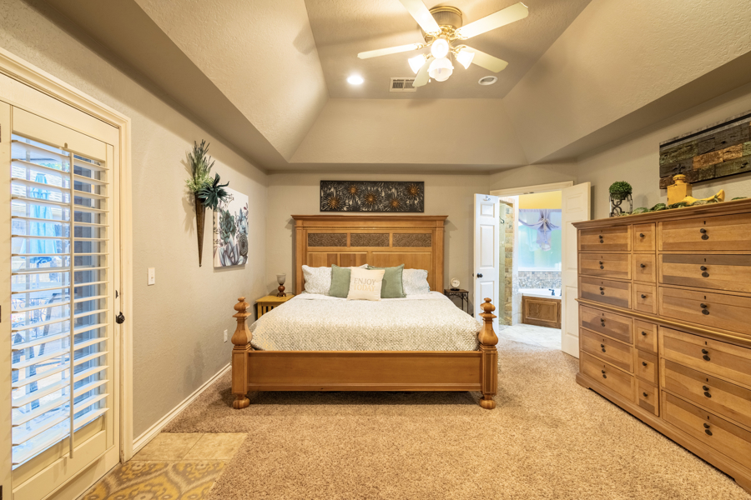
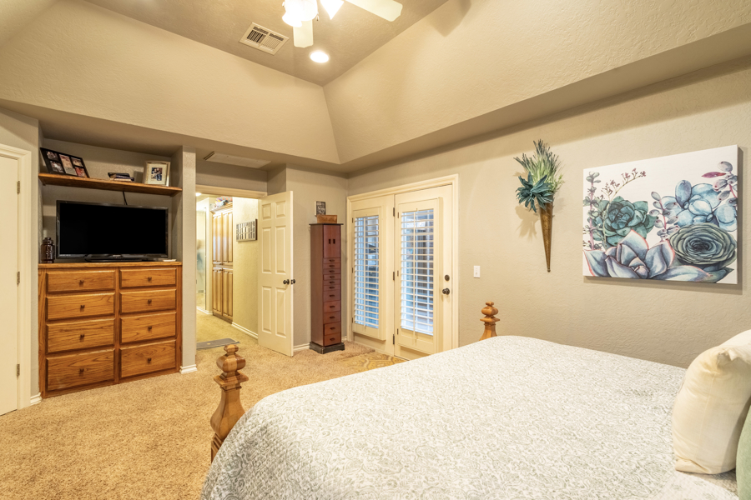
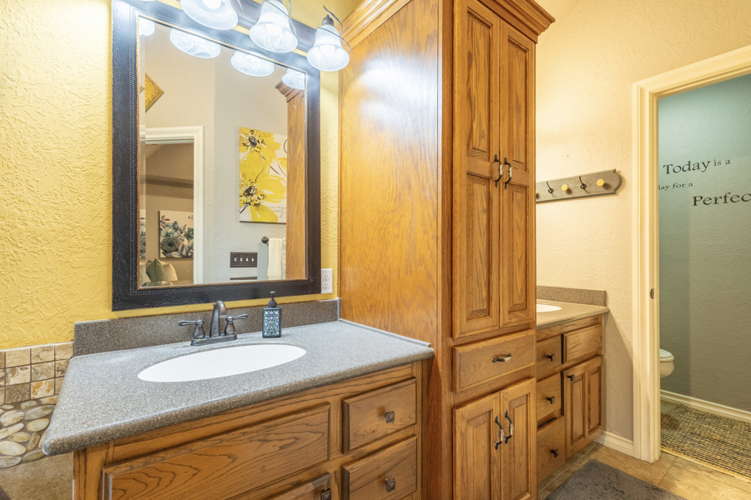
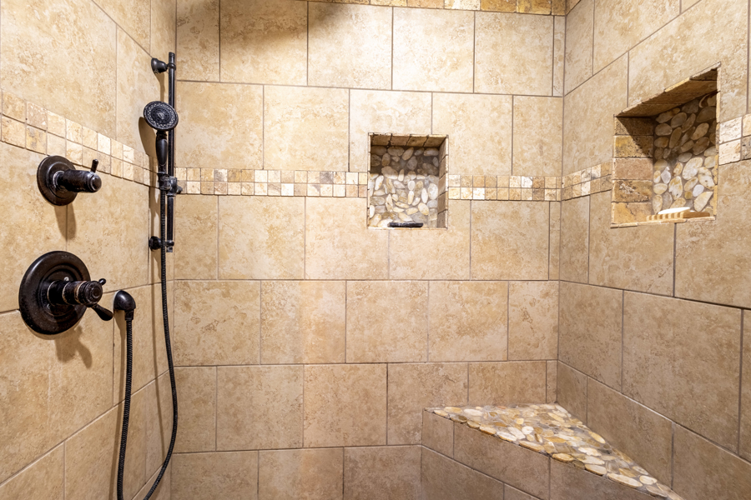
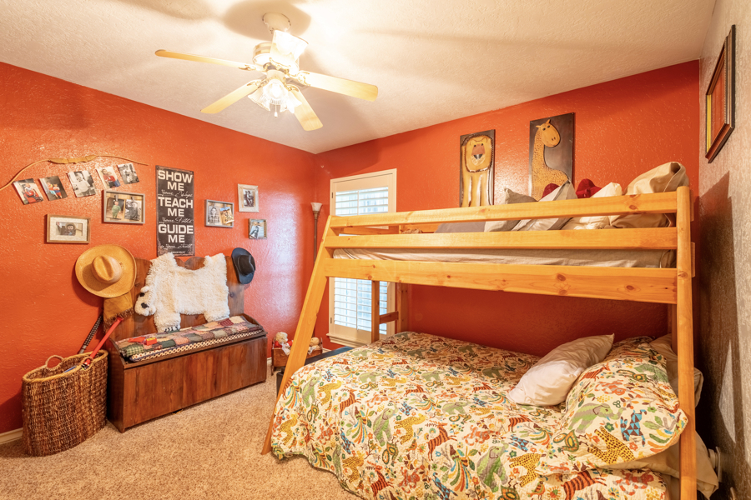
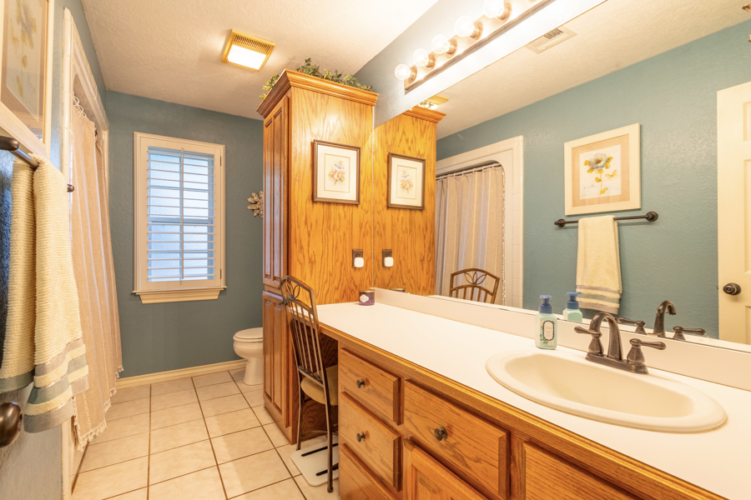
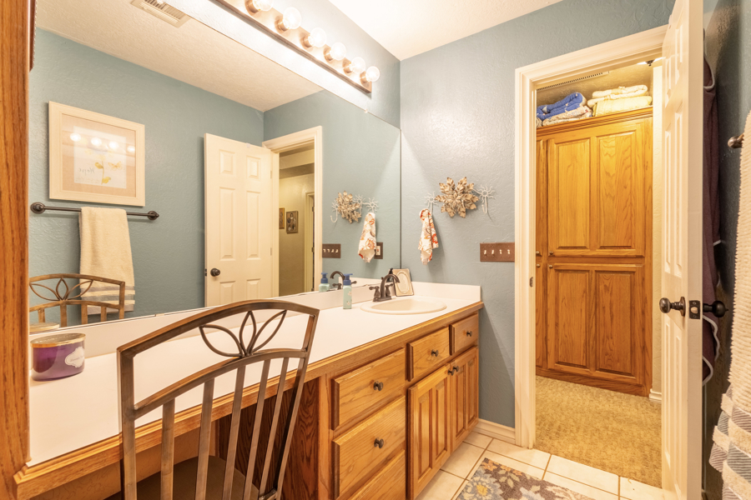
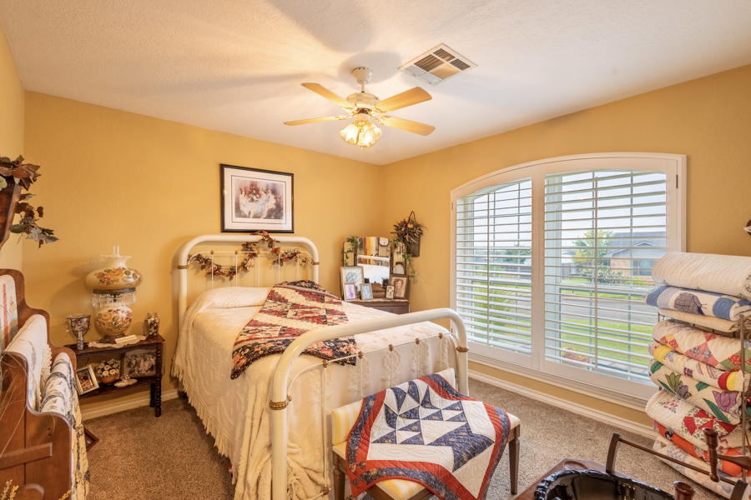
Three bedrooms and three full baths, split. The Primary Bedroom sits alone on its own wing with a tray ceiling, a ceiling fan, a door straight out to the pool patio, a walk-in closet, and a Primary Bath with dual vanities, a soaking tub, and a large tiled walk-in shower. The two other Bedrooms and the Bath between them are down a long Hall at the far end of the house, which matters when the house is full.
Construction and Systems
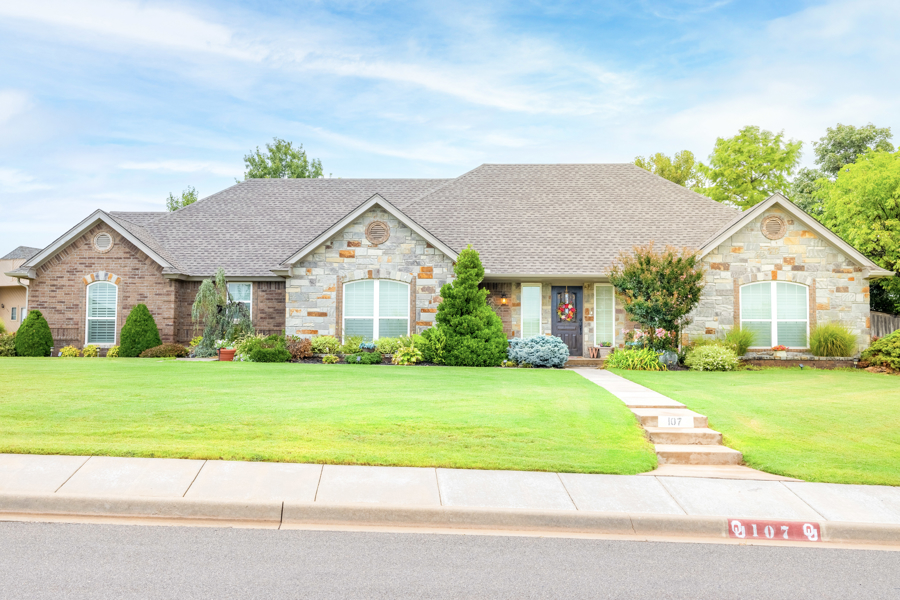
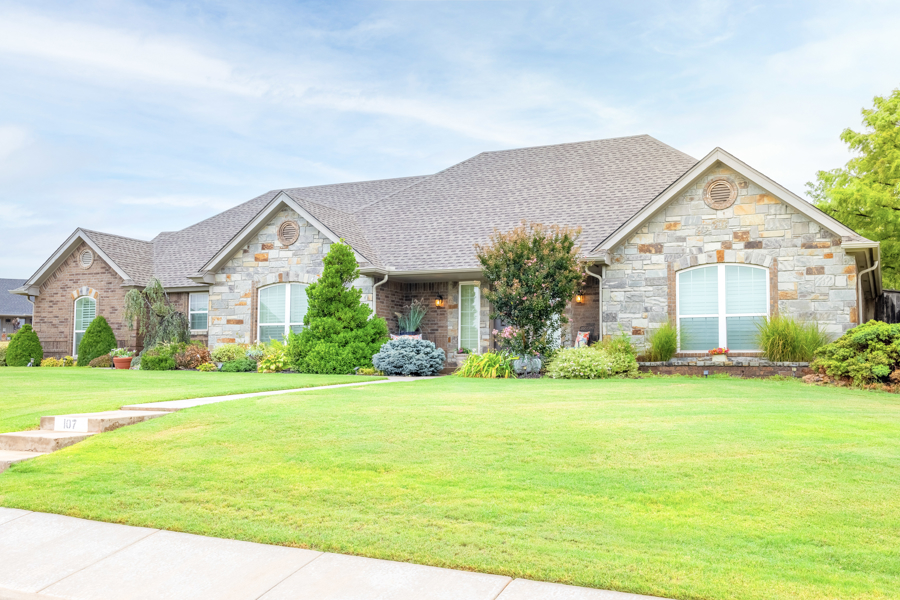
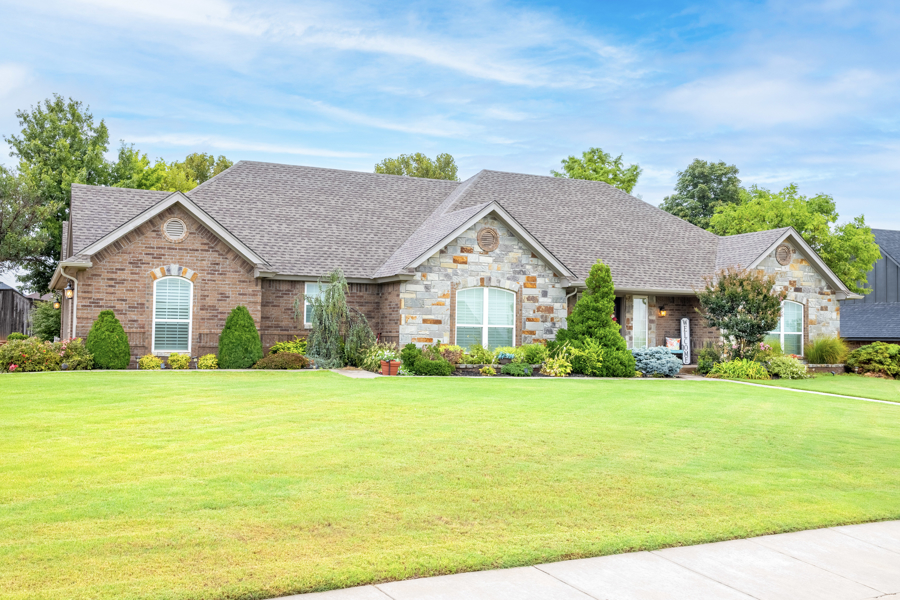
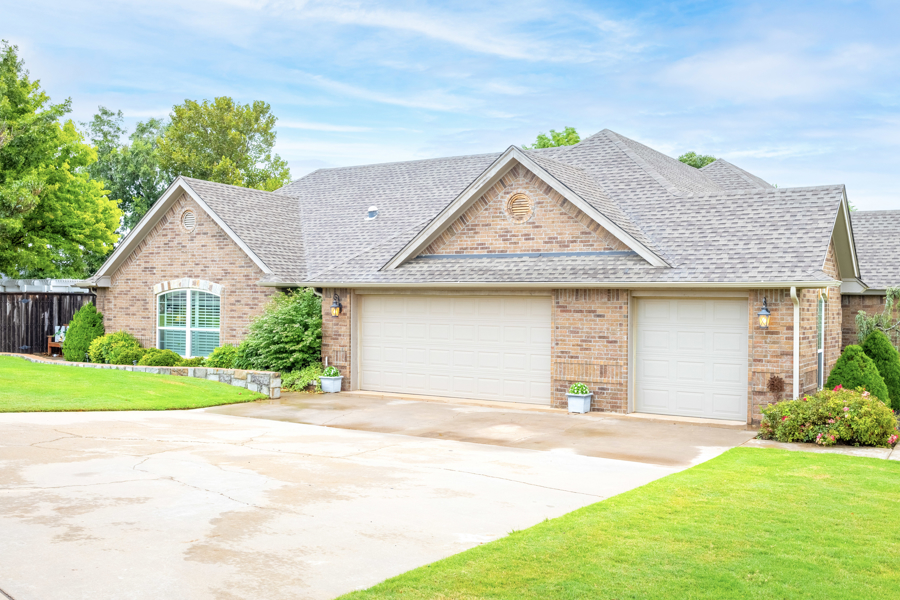
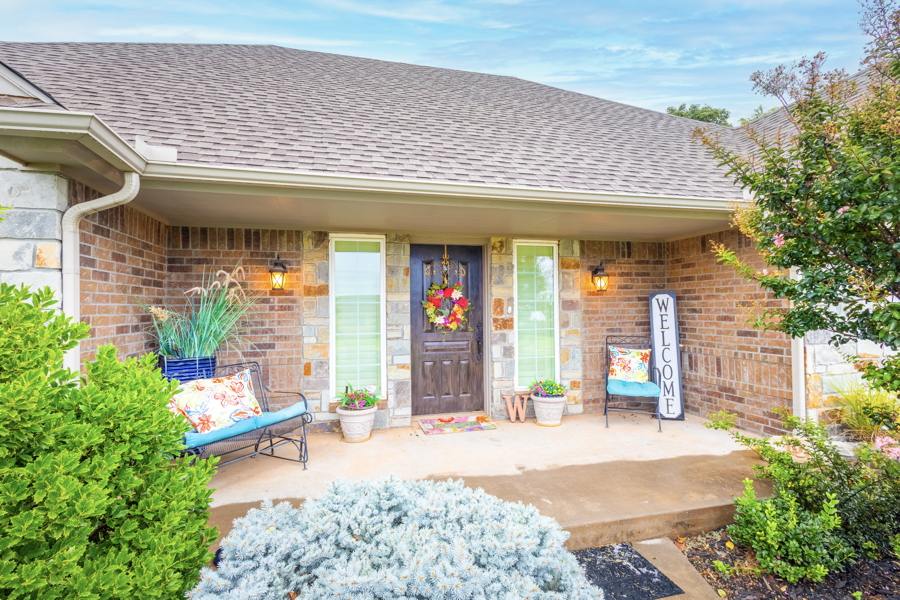
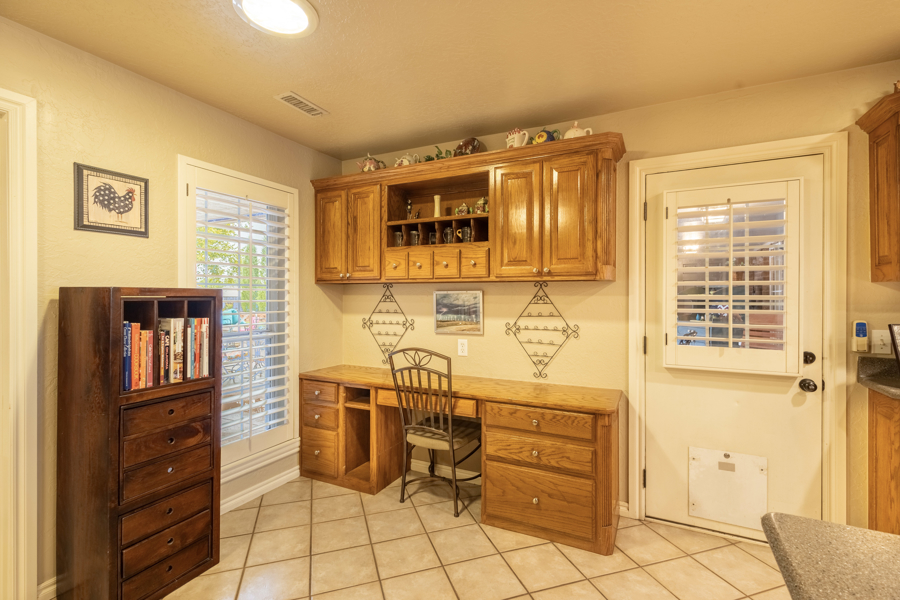
Built in 1996, brick and stone, one story, 2,739 square feet per the Beckham County assessor. Attached Garage, above ground safe room, storage shed, Laundry off the kitchen, central gas heat, central electric air, carpet and tile floors, composition shingle roof, slab foundation. Merritt school district.
Elk City and Beckham County, Oklahoma
Elk City sits on Interstate 40 in western Oklahoma, about 110 miles west of Oklahoma City and 55 miles east of the Texas line. It is the largest town in Beckham County and serves the farming, ranching, and energy country around it. Buyers looking at Beckham County OK real estate come here for the schools, the hospital, and the access to the I-40 corridor.
Schedule a Showing
To see this home for sale in Elk City, Oklahoma, contact Cadence Richeson with United Country Heard Auction and Real Estate at 580-309-4872

Cadence Richeson
